A floor plan that matches your venue
A floor plan that matches your venue
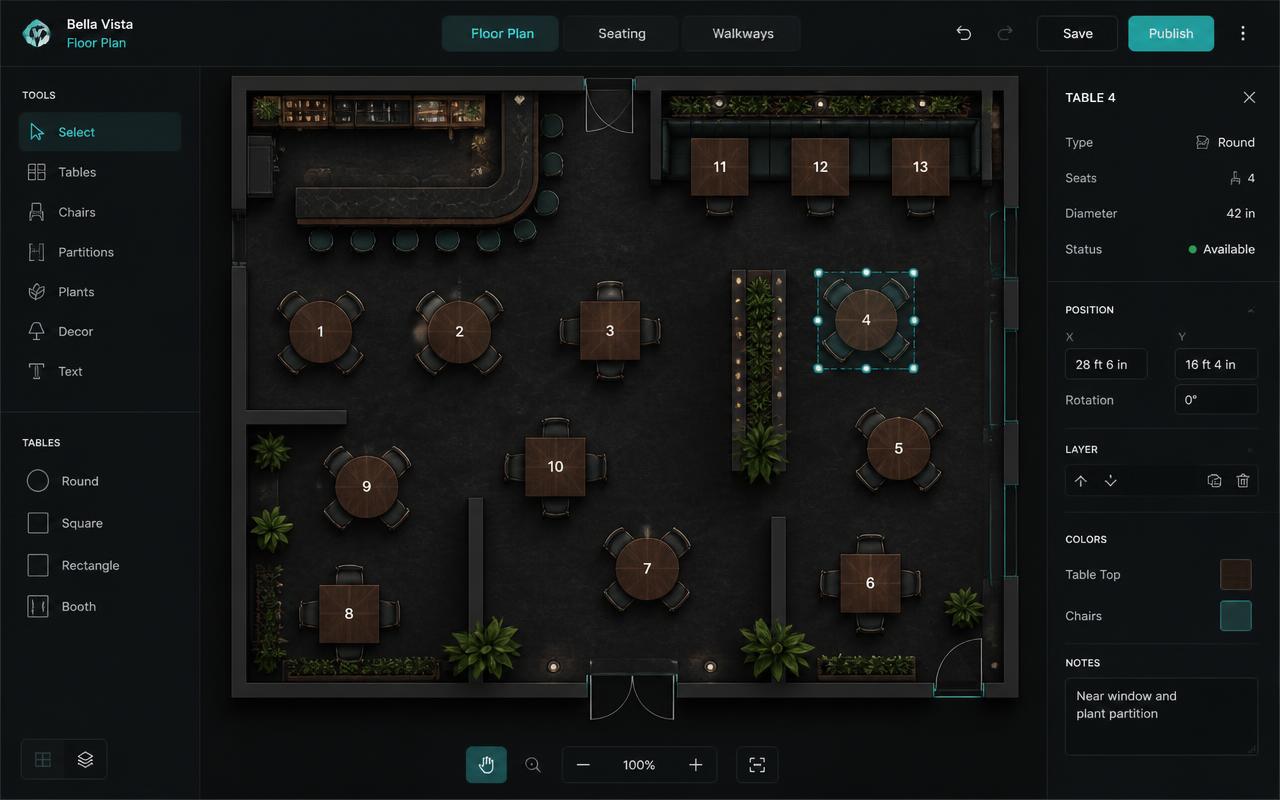
Build your floor plan exactly as your venue looks. Choose the shape and size per table, drag it into place and add dividers, planters or other attributes. Create separate floor plans for terrace, hall and restaurant.
- Square, rectangle or circle, with adjustable size and transparency
- Upload a background or choose one from the library
- Multiple rooms via a submenu under the Tables tab